
Key Takeaways
Automated layout technologies are transforming how digital design intent translates to physical site execution. Understanding the nuances of robotic implementation provides a clearer view of the industry's modernization trajectory.
- Robotic layout systems enable direct printing of BIM data onto job sites.
- Precision is maintained across large areas regardless of environmental complexity.
- Integration with project management software facilitates real-time design synchronization.
- Operational hazards are managed through established site safety protocols.
- Future automation trends point toward fully interconnected site environments.
Understanding the role of Dusty Robotics in construction

The construction industry has historically struggled with a disconnect between highly accurate digital models and the manual realities of field layout. This bridge must be crossed successfully to ensure that, on large-scale builds, the physical structure mirrors the architect's vision with total fidelity. By introducing automated systems, the focus shifts from manual labor to process management, allowing for high-precision results that minimize the risk of downstream errors.
How field layout has traditionally worked
Traditional field layout typically relies on manual labor using string lines, total stations, and tape measures to mark dimensions directly on concrete slabs. This labor-intensive process requires significant time and remains prone to cumulative measurement inaccuracies caused by human fatigue or simple oversight. The reliance on manual methods often leads to bottlenecks, where construction progress stalls while crews wait for complex layouts to be verified and marked before proceeding with assembly or structural installation.
Bridging the gap between digital models and physical sites
To bridge the gap between design and physical delivery, modern contractors utilize BIM-driven technologies. When the digital model serves as the source of truth, it must be accurately transmitted to the floor. Through the implementation of advanced solutions like Dusty Robotics, contractors can project their digital data directly onto the jobsite, effectively turning a CAD file into a high-fidelity visual layout. This practice ensures that the field team sees design intent projected onto the slab before a single structural element is fixed, eliminating the confusion that often arises from interpreting complex two-dimensional prints.
The evolution of robotics in the AEC industry
Robotics within the AEC industry has shifted from lab-based experiments to practical onsite applications that perform specific, high-repeatability construction tasks. This evolution mirrors shifts seen in other sectors, such as the autonomous excavators used for site preparation or the humanoid robots entering industrial workflows. The industry is moving away from purely manual, error-prone human operations toward a hybrid environment where machines perform repetitive, high-stakes tasks, leaving skilled personnel to oversee complex coordination and quality control measures.
Key features and capabilities of the Field Printer
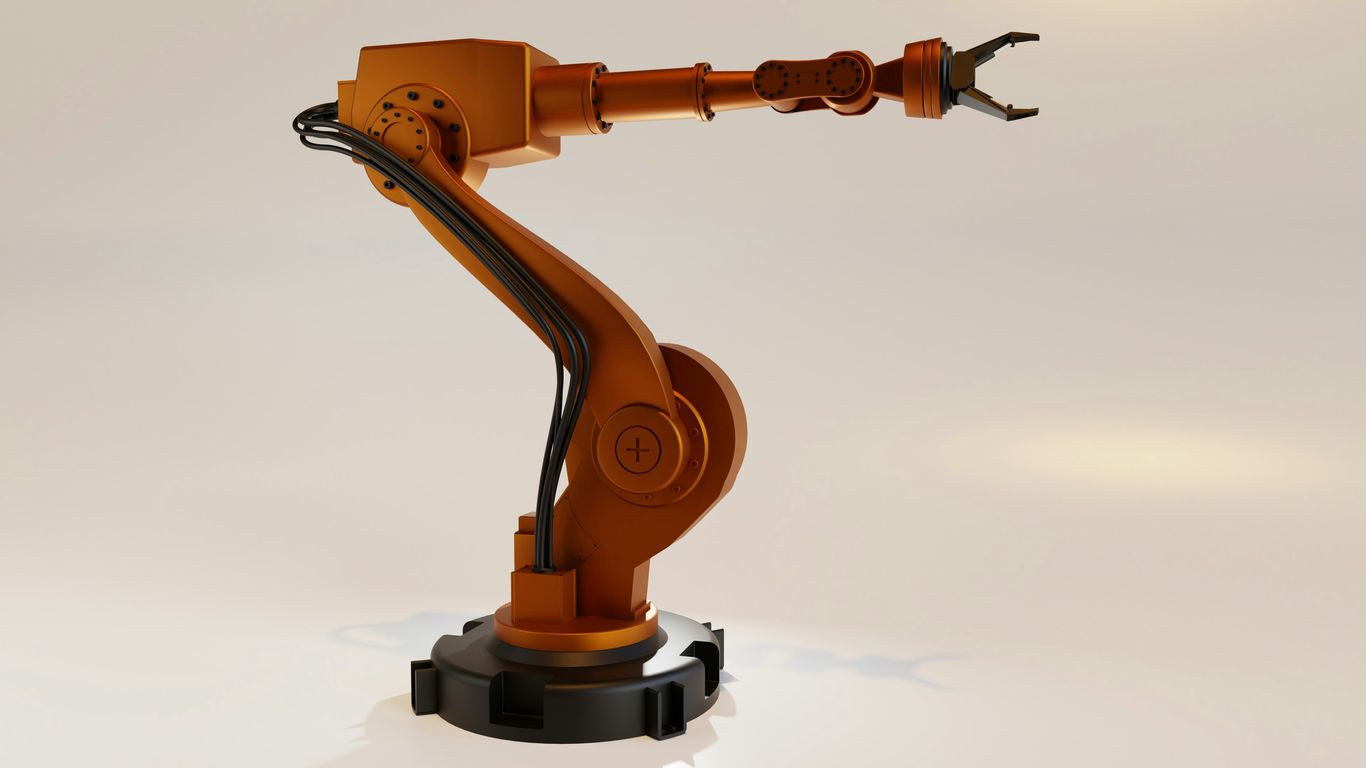
The FieldPrinter is engineered to meet the stringent demands of modern job sites, prioritizing reliability and ease of use for general contractors. By automating the transfer of complex BIM/CAD drawings, it functions as a critical link between the design team and the builders on the ground. Its design reflects significant advancements in onsite mobility and data accuracy, ensuring that layouts remain consistent even in environments that would challenge traditional surveying equipment.
Precision and accuracy specifications
Operating with high resolution is essential for maintaining project integrity, especially when working on structural layouts that require millimeter-level precision. The system provides consistent accuracy as a default, reducing the variance encountered during manual marking processes. By keeping layout errors to a minimum, projects can avoid costly modifications or rebuilds that typically arise when field positions deviate from established digital coordinate systems.
Navigating job site obstacles and terrain
Construction sites are rarely flat or clear of debris, requiring robotic hardware that handles varied terrain with ease. The system must navigate around rebar, tools, or incomplete wall segments while maintaining its position on the slab. This ability to operate amidst the chaos of an active build site allows teams to keep their layout schedule on track, even if the floor itself is not yet perfectly smooth or fully accessible.
Multi-trade layout and layer support
Managing multiple trades on a single floor plan requires the ability to switch between layers or print complex combined layouts. The following table identifies how different trade information can be integrated into a single field output:
| Trade Layer | Purpose | Precision Requirement |
|---|---|---|
| MEP Rough-in | Pipe pathing | High |
| Wall Layout | Framing alignment | Critical |
| Electrical Path | Conduit runs | High |
This functionality ensures that while the structure is established, various trades can coordinate their work sequences effectively, reducing the likelihood of physical or technical interference between different installation packages.
Battery management and operational runtime
Sustaining operation throughout an eight-hour shift is mandatory for meaningful integration into daily site schedules. The power management logic includes efficient energy consumption paired with rapid deployment strategies, allowing for minimal downtime between printing operations. Teams are encouraged to consider internal robotic hardware needs when planning their fleet deployment, ensuring backups are charged and ready for sustained work cycles.
Benefits of automating layout workflows
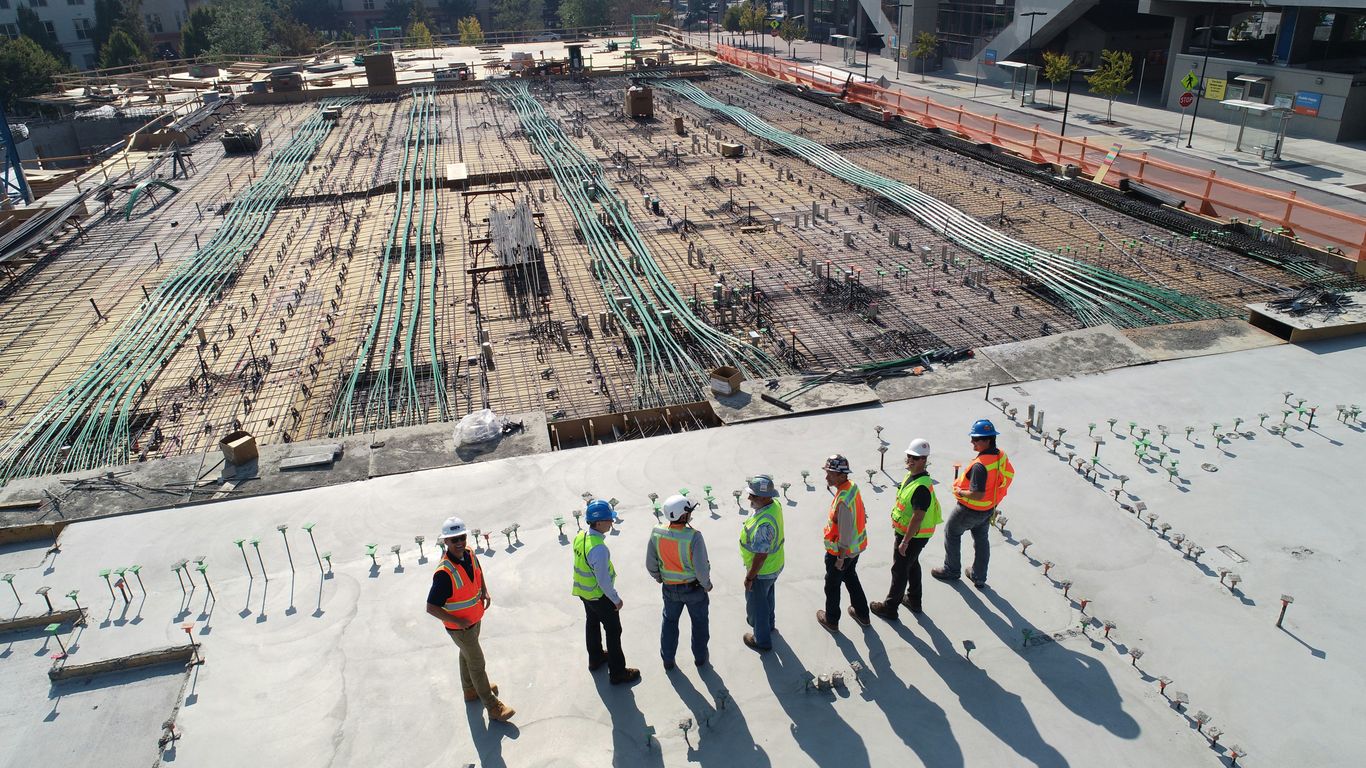
Automated workflows allow teams to reallocate their most skilled personnel toward tasks that actually require strategic decision-making rather than repetitive marking. By removing the drudgery of traditional layout, project leaders effectively compress their schedule and reduce total hours spent on what used to be a primary project bottleneck. This shift in productivity does not just save on labor cost but improves the bottom-line reliability of the entire construction program.
Reducing manual labor requirements
When a robotic system handles the burden of layout, a single operator can achieve results previously needing teams of three or more staff members. This capability is vital during labor shortages where finding qualified surveyors or layout technicians is difficult. Reducing the head count on this specific task allows general contractors to deploy their human resources more effectively elsewhere on the building site.
Minimizing human error in construction layout
Humans are inherently prone to transcription errors or misunderstanding scale when reading prints in the field. These errors, while small in isolation, often trigger a cascading effect of mistakes as other trades attempt to build off-center or misaligned partitions. By relying on digital file inputs that remain consistent from design office to the floor, teams minimize the potential for subjective interpretation.
Increasing project speed and schedule efficiency
Speed is a clear differentiator for modern builders. The following list outlines key ways robotic printing speeds up a project:
- Eliminating the conversion step between digital files and human-marked chalk lines.
- Enabling non-stop printing processes that run regardless of manual fatigue levels.
- Allowing simultaneous printing of multiple trade schedules in a single pass.
- Reducing coordination re-work by solving geometry issues before assembly starts.
This efficiency ensures the project remains on track, mitigating the risks of late-stage delays caused by fundamental layout failures.
Improving cross-trade coordination
When all trades see the exact same layout projected on the wall, confusion regarding where one trade ends and another begins disappears. Clear visualization allows for early detection of potential clashes, such as plumbing lines interfering with framing anchors. This shared visual language acts as a catalyst for communication, ensuring each contractor can build their portion correctly without needing to verify every measurement twice.
Integration with BIM and construction management software
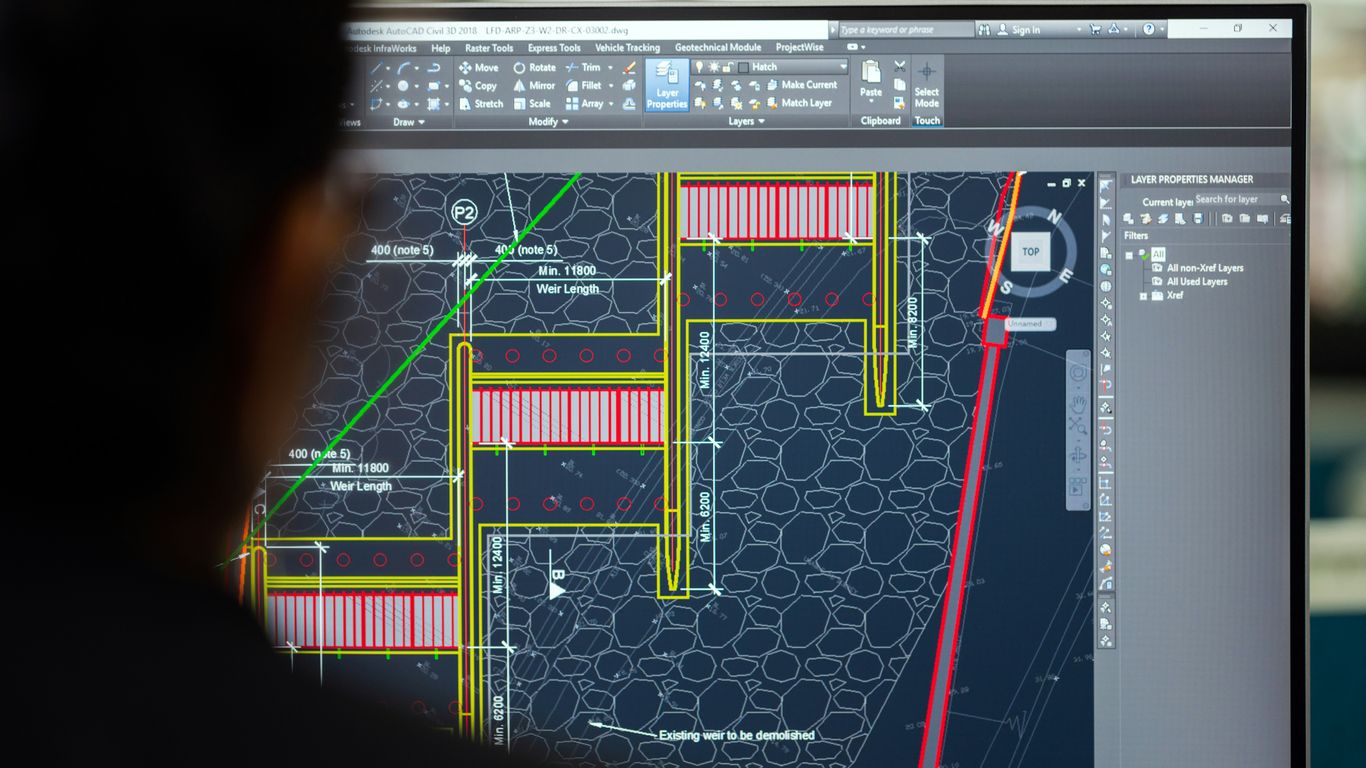
Successful implementation requires a robust digital pipeline from the BIM platform directly to the machine's printing software. This link must be managed with care to ensure that the data being sent is clean, organized, and optimized for field use. Without this upstream coordination, the most sophisticated hardware will fail to provide the design accuracy that project managers expect to see on site.
Preparing BIM data for robotic layout
Preparation involves filtering and cleaning model files to ensure only necessary layout points, lines, and annotations are sent to the printer. Clutter in the digital file can lead to confusion during the printing process, making it essential to have a dedicated workflow for model preparation. This step ensures that field teams only see relevant instructions, keeping the workspace clear of extraneous design information.
Connectivity with industry-standard file formats
Compatibility with core architectural software, such as AutoCAD or Revit, is a non-negotiable requirement for adoption. The system must ingest these files natively or via clean conversion paths, ensuring that no data is lost or distorted in the process. This maintains the integrity of the design through to the physical execution, preventing errors that could arise if secondary software is used to modify the coordinate values.
Managing software-to-printer workflows in the field
Field management entails ensuring that files are correctly synced, updated, and uploaded to the device via secure, reliable connections. Teams should look to maintain a steady cadence of model updates, reflecting any changes made during the construction process. By using centralized BIM-driven technology as the core control point, software-to-printer workflows help keep everyone aligned with the most recent version of the design.
Common challenges and practical considerations for adoption
Initial investment costs and return on investment
Adopting robotics represents a significant upfront capital expenditure that requires justification through reduced rework and faster schedules. Firms often perform pilot studies to measure the reduction in total project hours before committing to a full-scale build-out. ROI is generally found in the compounding savings of labor costs, reduction in material waste, and the elimination of expensive onsite re-work caused by misaligned elements.
Training crew members to operate robotic systems
Training needs to be practical, focusing on the day-to-day operation, routine cleaning, and basic troubleshooting of the device. Skilled craftspeople who understand the construction site often make the best operators, as they bring an intuitive sense of how to deploy the machine effectively in complex field scenarios. Creating an internal culture of continuous development ensures that the entire site crew remains comfortable working alongside these new tools.
Compatibility with existing site logistics
Integrating a robot into a site that is already crowded with material, personnel, and machinery requires thoughtful logistics planning. Defining clearing zones and establishing clear paths for the robot ensures that other work activities do not interfere with its progress. Because robots operate reliably, teams that plan their workflows around the unit's usage patterns often see the highest gains in daily layout throughput.
Safety protocols when working with autonomous robots
Safety is paramount when introducing new automation to active, human-occupied environments. Established protocols typically include defined communication channels between the robot operator and nearby tradespeople to ensure the area remains safe during autonomous operation. As the industry advances, we can expect to see standardization in robotic safety certifications, similar to those that have governed heavy machinery for decades.
Future trends in construction robotics and layout automation
Advances in localization and mapping technologies
Improvements in sensor fusion and real-time mapping are allowing machines to move with greater confidence, regardless of lighting conditions or signal obstructions. These advancements reduce the time spent calibrating the system, allowing for near-instant startup when arriving at a new project area. Such breakthroughs in spatial awareness suggest a future where robots handle increasingly complex movements in rapidly changing spaces.
Expansion into different construction segments
While layout is the primary beachhead, the logic of robotic printing is expanding into other finish and structural tasks. We are already seeing interest in how layout data can drive secondary processes across different sectors, from residential fit-outs to massive industrial infrastructure. The expansion of these capabilities depends on the development of specialized end-effectors that move beyond simple printing tasks.
The shift toward fully connected construction sites
Everything in the autonomous era is moving toward an interconnected model where the robot's work status, spatial data, and progress reporting are accessible to the owner and general contractor in real-time. This level of transparency will redefine accountability and data retention in the industry. The goal is to build sites where digital and physical states are perfectly synchronized, creating a high-fidelity record of each project phase.
Conclusion
Integrating these automated systems represents a fundamental shift in how the construction industry ensures quality and speed in a modern environment. By leveraging existing model data and removing the dependencies of traditional manual labor, leaders can drive better outcomes and build more predictable project schedules. As this technology matures, its application will only broaden, continuing to reshape site workflows for builders who prioritize precision, data-backed execution, and efficient resource allocation.
Frequently Asked Questions
How does robotic layout improve onsite construction efficiency?
Robotic layout increases efficiency by automating the translation of design data into physical markings, which minimizes time spent on labor-intensive manual surveying and significantly reduces rework caused by measurement discrepancies.
What type of digital files are typically used for automated site layout?
Contractors typically utilize standard CAD files or BIM data exported from modeling software, ensuring that the machine receives the same coordinated points used by the design and engineering teams.
What are the main limitations of working with automated printing systems?
Limitations primarily involve the requirement for clear, accessible site conditions and the need for a stable digital infrastructure to ensure that accurate model data reaches the printer without interference.
Do construction teams need specialized training to use these devices?
Teams benefit from practical instruction focused on setup, basic troubleshooting, and integration with site-specific workflows, though operators generally do not need an engineering background to effectively manage daily tasks.
How can project managers verify the accuracy of the robotic layout?
Managers can verify accuracy by cross-referencing printed marks with known control points around the construction site and checking the output against the verified underlying project survey grid.
What are the safety implications of having robots on busy job sites?
Safety is maintained through established protocols that include standard clear-distance requirements and clear communication between the robot's operator and the rest of the site staff during operation.
How does this technology handle changes to the building design?
When design changes occur, the updated digital model is simply pushed to the robotic system, which then prints the latest layout version, ensuring all field teams are working from the current design iteration.